Commercial Kitchen Design and Planning
Layout-first CAD design built around your menu, volume, and service style.
Workflow zoning, clean/dirty separation, and compliance planned before a single wall goes up.
TPO Kitchen designs and builds commercial kitchens through the F&B operator's lens, a complete solution from planning to design & build that lets brands scale from one outlet to many, with the consistency, speed, and control growth demands.
Every kitchen runs differently. What works for one may not work for another.
We start by understanding how you operate: Your menu, your team, your peak hours, and where things slow down. From there, we plan the layout and equipment around your actual workflow.
Layout first. Equipment follows. Where standard setups do not fit, we adjust or customise based on what the kitchen needs.
Based in Kuala Lumpur, Malaysia.
Layout-first CAD design built around your menu, volume, and service style.
Workflow zoning, clean/dirty separation, and compliance planned before a single wall goes up.
Full fit-out and stainless steel fabrication planned around your space and workflow.
Benches, hoods, and stations are sized to support how the kitchen operates.
Specification, supply, and commissioning of commercial equipment matched to output targets, with utilities, ventilation, and drainage coordinated as one package.
After setup, support continues with preventive maintenance, repairs and replacements, and basic equipment training to keep operations running smoothly.
When ticket times climb and staff collide at the serving counter, the problem is rarely the people. It's the system. We audit how orders actually move through your kitchen and locate exactly where flow breaks down.
We design stations so every order follows one uninterrupted path: delivery, storage, prep, cook, pass, with no backtracking, no crossing, no waiting on shared zones.
A kitchen built for 80 covers cannot quietly serve 200, and a menu that outgrew its equipment bleeds margin daily. We match capacity, equipment, and layout to what you actually sell and how much of it.
Capacity planned around your targeted volume, especially during peak. The kitchen keeps up when the queue builds.
Standardised stations and workflows so each dish is prepared and served consistently across every outlet.
Hygiene zoning, ventilation, and local authority requirements designed in from day one.
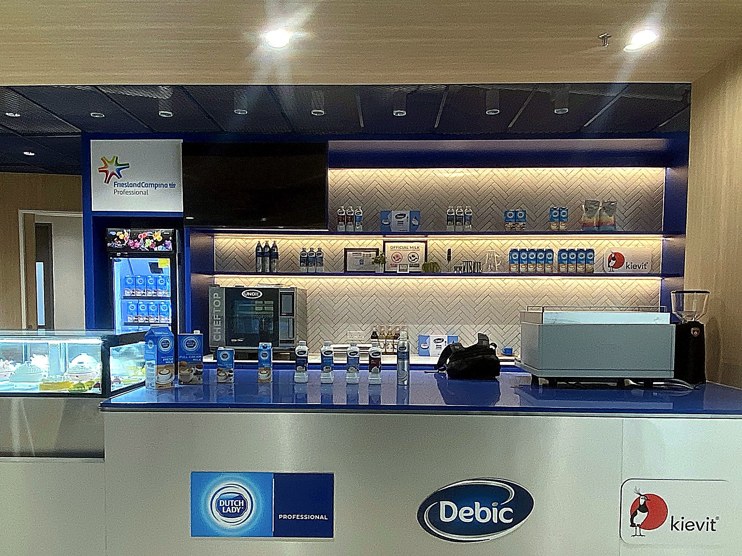
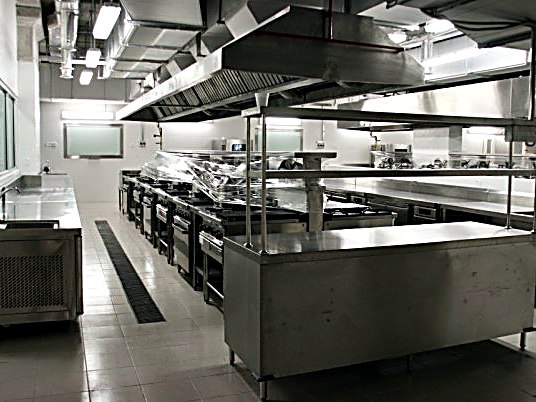
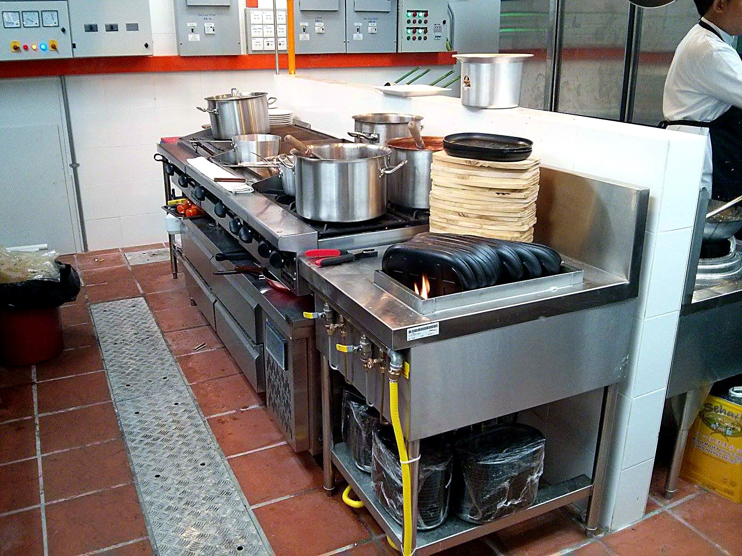
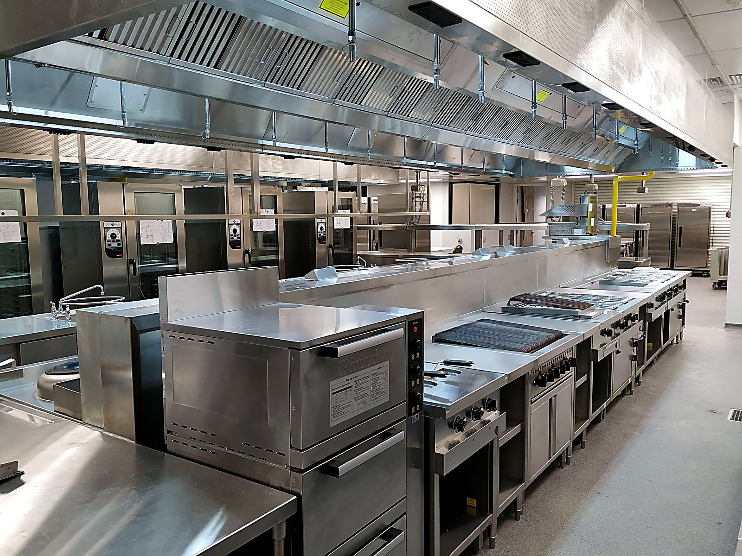
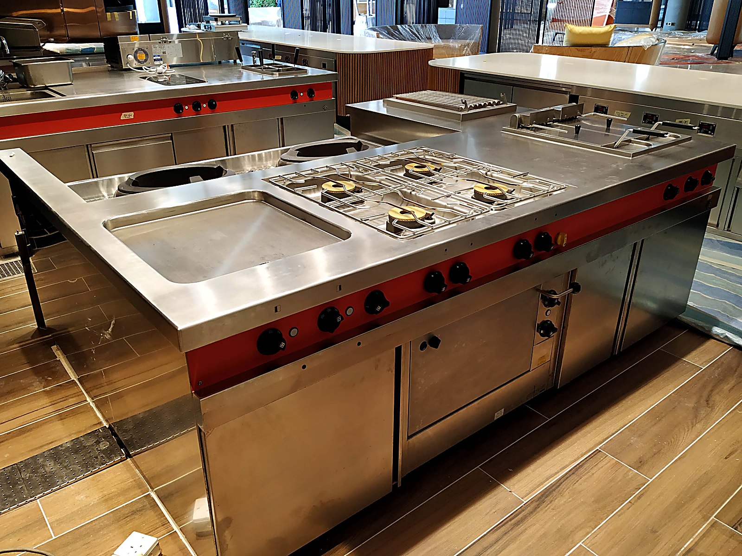
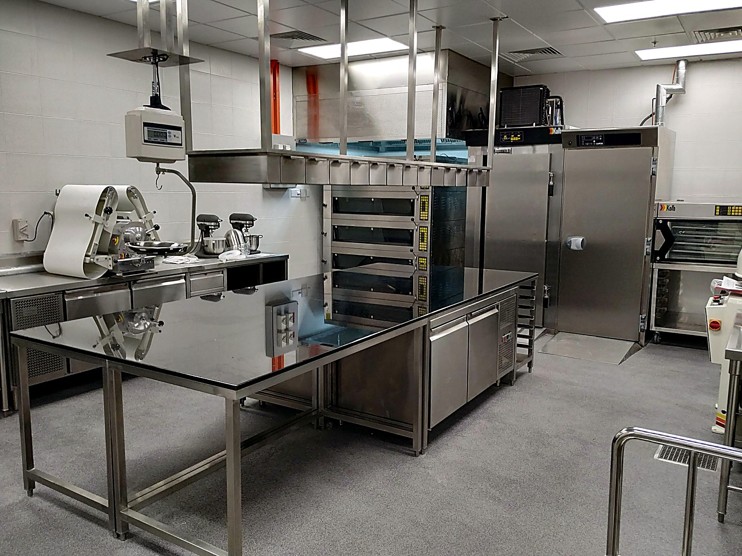
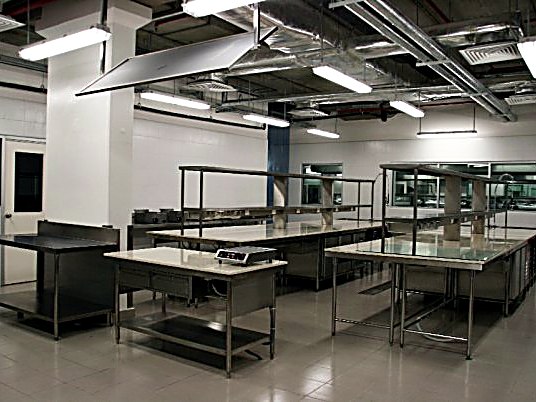
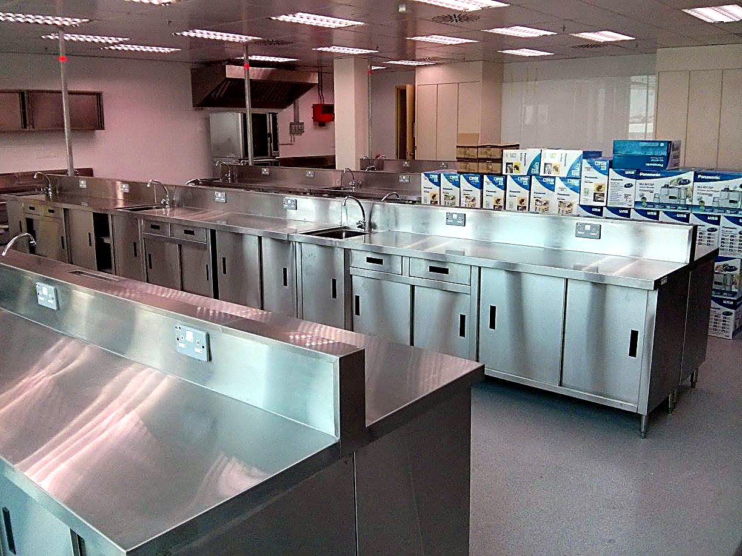
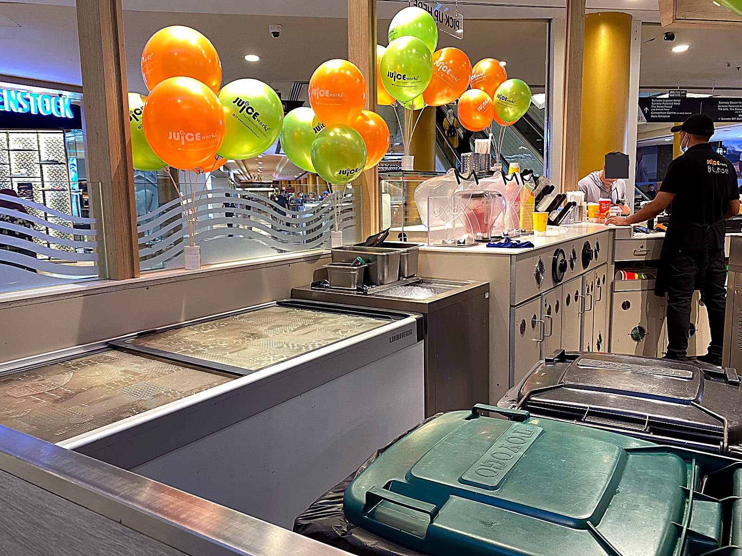
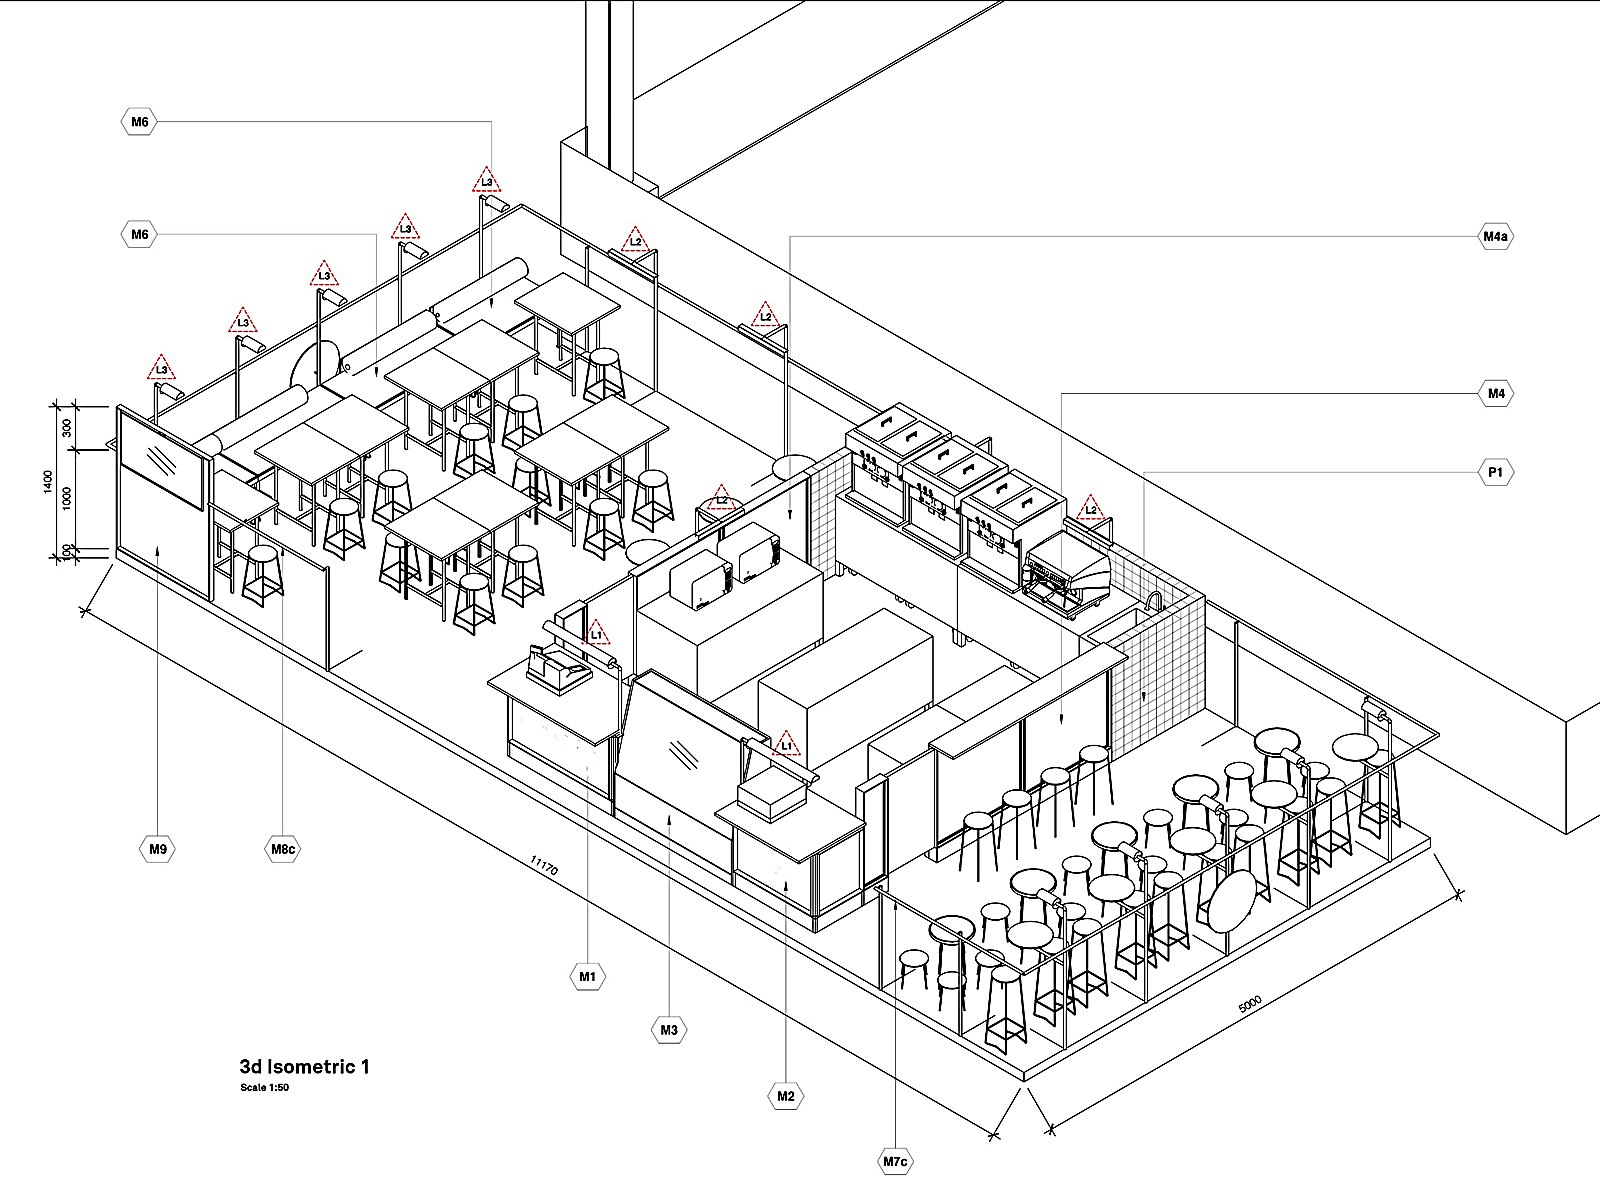
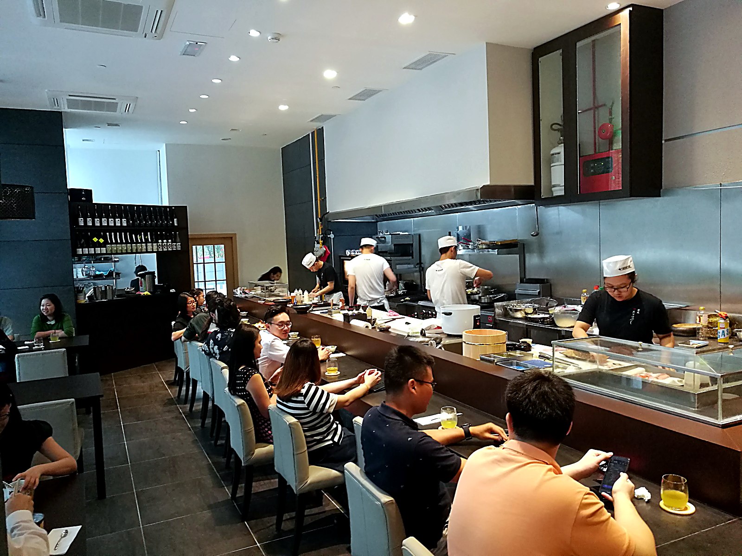
Our work spans F&B chains, hotels, and institutional kitchens across Malaysia, including Dutch Lady, EQ Hotel, Taylor's University, Monash University, Coliseum Cafe, JuiceWorks, Hail's Desserts, and Kappo Takebayashi.
Most F&B operators never make it past outlet 2. Answer 10 quick questions to see what is standing between you and a chain.